Custom closets in Horizon West.
Horizon West is a master-planned area of southwest Orange County, and most of its houses are recent. They arrive with builder wire shelving, bare garage walls and flex rooms that nobody has furnished yet. That blank slate is an advantage: you can plan storage around how the household actually lives before the clutter sets in.
- Free design consultation
- Itemized written quote
- Made for your space
Custom cabinets for each room in your Horizon West home.
Every room in a Horizon West house raises a different question. The guides below look at large primary closets with high ceilings, children's bedrooms in two-story plans, garages with an electric-vehicle charger, walk-in pantries, flex rooms used as offices and upstairs laundry.

Walk-in closets
Tall wall space and a dressing zone for the primary closets that many newer two-story plans include.

Reach-in closets
A replacement for the single-rod, wire-shelf closets found in secondary bedrooms and lofts.

Garage storage
Cabinets and wall systems that stay clear of the charger, the panel and the cars.

Pantry cabinets
Shelving for a walk-in pantry behind the kitchen, organized around how the family cooks.

Home office built-ins
A built-in work area for the flex room, loft or downstairs den that has become the office.

Laundry & mudroom cabinets
Cabinets for an upstairs laundry room or a drop zone at the garage door.
Choose the useful features. Then compare the proposal.
A written proposal for a Horizon West project should list the cabinet layout, the specified products and the installation labor, each on its own line, so you can compare it with other offers. Settle what the room needs first and look at the optional upgrades only afterwards.
- 01Size & layoutMeasure wall lengths, ceiling height, corners, windows and doors, and record the position of every outlet, vent and light switch.
- 02Material & finishCompare cabinet material, color, door style and drawer fronts, and ask how each finish will hold up against Florida's humidity and sunlight.
- 03What goes insideSelect drawers, lighting, valet rods, jewelry inserts, mirrors or hampers according to what you own, not according to what a model home displays.
- 04InstallationFind out how the installer will reach the room, which shelving is there now, what wall repairs may be needed and which fittings are required.
Give the design discussion a practical starting point.
- STEP 01
Tell us about the space
List the rooms you want to discuss, from the primary closet to the garage, and add photos and rough dimensions. Because the house is newer, a photo of the room with the builder shelving still in place shows what has to change.
- STEP 02
Free in-home design
Before choosing cabinets, think about the doorway, the way people walk through the room and the furniture that stays. Confirm which builder shelves, rods and fittings are to remain.
- STEP 03
Your itemized quote
Your individual quotation should treat cabinets, finishes, accessories and any preparation work as separate items, so that the cost of each part is clear.
- STEP 04
Built to order, installed
After the Horizon West project is agreed, the written documents should state the products, the installation scope and the planned timing before any order is placed.
Use a concept to explain a preference.
Browse the storage illustrations for ideas to adapt, from a bedroom wardrobe to a garage wall. Each image is an AI-generated concept, not a finished customer installation.
Browse the closet and storage gallery →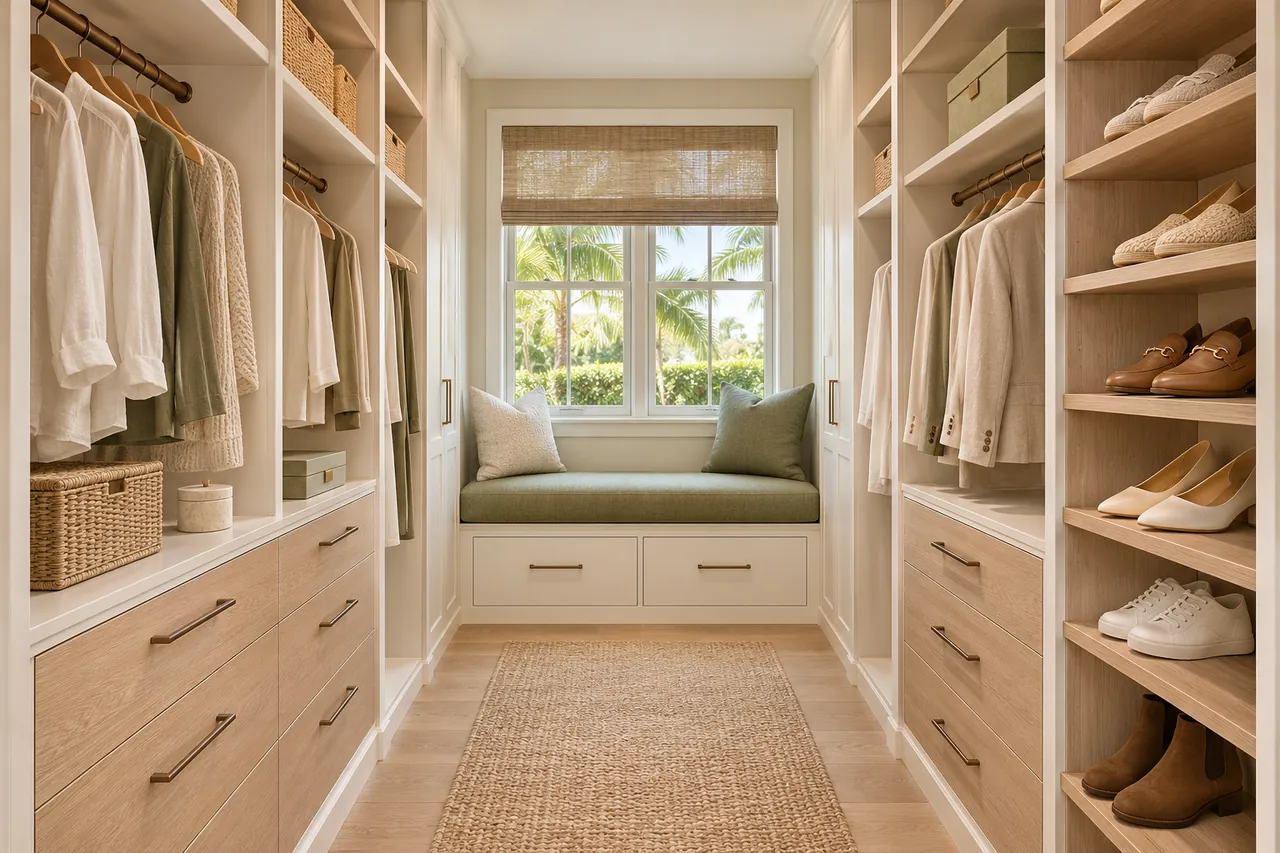
Should I check with my builder or association before adding built-ins to a newer home?
It is sensible to ask. Interior cabinets rarely need approval, but your builder's warranty terms and any community architectural rules may matter, so confirm what applies to you.
Can a custom system fit the high ceilings in newer homes?
Often it can use the extra height for a second hanging rail or upper shelves. Measure the full ceiling height and decide which shelves you will actually reach.
Is it worth fitting out a flex room before deciding how to use it?
Better to decide the main use first. A room planned as an office has different needs from one that will be a hobby space or occasional guest room.
How should I plan around an electric-vehicle charger in the garage?
Leave the charger and its cable clear of cabinet doors, and keep the route to the car open. Show the charger's position in your photos when you describe the garage.
Plan your Horizon West custom closet project.
Send room photos, your ZIP code and your priorities for the Horizon West project. Include every room you want covered, so one design request can handle them all.
Project notes · Horizon West
Choose the first room
Start with a wardrobe layout with adaptable interior zones. The walk-in closet guide explains the decisions behind a wardrobe layout.
Plan beyond the bedroom
Your brief also considers garage storage planned as a separate project stage. Compare garage storage with the space occupied by the equipment.
Keep separate room briefs
For pantry shelves with room for different container sizes, list the pantry contents separately from clothing. See pantry cabinet planning.
Request a defined scope
Include office equipment that may change over time if a work area belongs in the project. Use one design request for the rooms you want assessed in Horizon West.